Setting Your AQL Baseline: What Defect Levels to Accept on a Ceramic Order
The Problem: "Good Quality" Is Not a Specification
Ask a buyer what quality level they expect and the answer is usually some version of "good" or "no defects." Ask the factory the same question and you will get the same words — and yet the two sides are imagining different orders, because neither has committed to a number. This is why disputes about ceramic quality feel so circular: without a shared measurement basis, every borderline cup becomes a negotiation. AQL — Acceptable Quality Limit — sampling exists precisely to replace that negotiation with a measurement. It does not make quality better; it makes the word "acceptable" mean the same thing to both sides before the order starts.
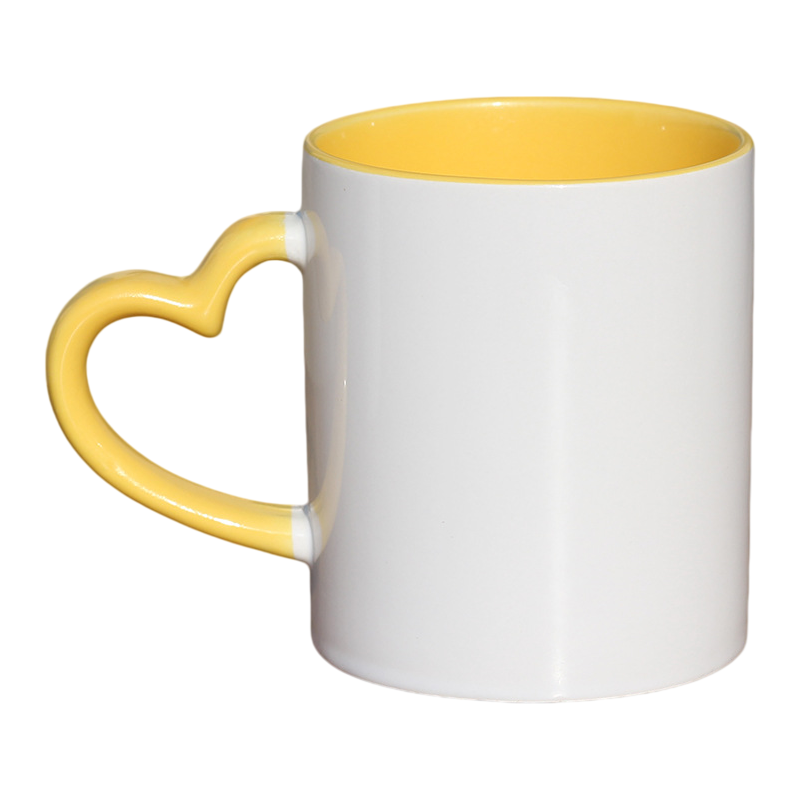
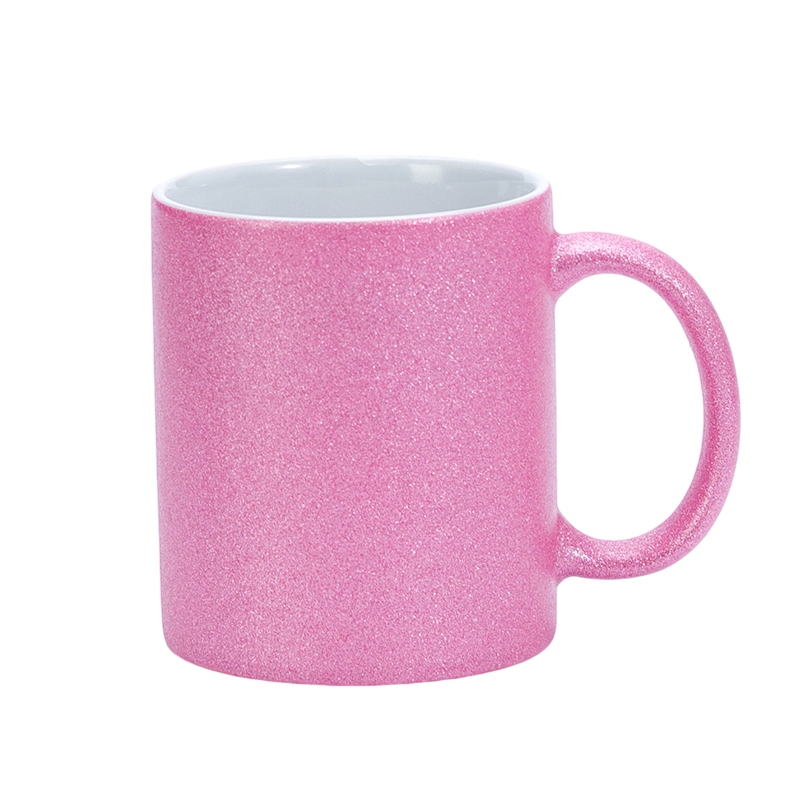
Products in this guide: Heart Handle Sublimation Mug · 11oz Glitter Sublimation Mug
Where This Fits in the Sourcing Chain
An AQL baseline only has force when it is written into your quality terms before production — the place where all quality commitments belong. The quality terms guide explains how to write acceptance standards into the order. It also depends on a sealed master sample, because sampling tables classify defects against a reference of what "correct" looks like. The master sample guide explains how sealed references keep batches identical. And the numbers only come alive on site, which is what the annual factory visit is for. The annual factory visit guide explains what to inspect on site.
How AQL Sampling Actually Works
The mechanism is deliberately simple:
- The lot size sets the sample size. From a standard sampling table, the quantity you are inspecting (say, one container's cartons) maps to how many pieces must be drawn at random — not chosen, drawn — across the lot.
- Defects are classified, not just counted. Each found defect is graded: critical, major or minor. Critical defects (safety hazards — sharp edges, cracks that could fail in use) typically allow zero tolerance regardless of anything else. Major defects (a chip on the rim, a visibly off-colour glaze) make the piece unusable or unsellable. Minor defects (a small speck inside the foot ring, slight glaze unevenness on an unseen surface) irritate but do not stop the sale.
- The acceptance numbers decide the verdict. For each class, the table gives a maximum number of defective pieces allowed in the sample. Under it, the lot passes; over it, the lot fails — and "fails" means a defined consequence, not a discussion.
The standard levels most consumer-goods buyers apply are around 0 for critical, 2.5 for major and 4.0 for minor defects — but the point of the system is that these are choices you make and write down, not conventions you inherit silently. A gift channel with open-box display may reasonably demand tighter limits on visible surfaces than a promotional channel where the mug ships inside a printed box.
What Counts as Which Defect on Ceramics
The classification is where ceramic orders specifically need attention, because the same physical flaw can belong to different classes depending on where it sits:
- Rim and lip. Any chip, crack or roughness on drinking surfaces is major at minimum. Nothing here is minor.
- Visible decorated surfaces. Pinholes, print misregistration, colour out of reference against the sealed sample — major when clearly visible, minor when found only under inspection conditions.
- Unseen zones. The foot ring, the underside, inside the handle curve — small imperfections here are the classic minor class, which is exactly why the inspection standard must define "visible" precisely. A buyer who writes "defects visible at arm's length under normal light" has defined something a factory can work to.
- Function. Stability on a flat surface, handle strength, capacity against specification. These are pass/fail, not graduated.
Writing the Baseline Into the Order
The baseline belongs in three places: the quality terms of the purchase order (the AQL classes you accept), the inspection standard attached to it (what counts as major versus minor, with the visibility definition), and the sealed samples that serve as the colour and finish reference. These documents sit inside the wider chain that runs from first inquiry to repeat program. See the full ceramic sourcing process map. When a third-party inspection is booked, the inspector measures against exactly these three documents — and the result is a number, not an opinion. The deeper benefit shows up over time: a buyer who tracks AQL results across orders can see whether a factory's quality is drifting before customers see it, and a factory that knows its buyer measures consistently has a reason to keep its own internal checks sharp. That is what turns inspection from a gate argument into a shared control loop.
Related Products
Explore products featured in this guide:


Have questions? See our Sizes & Finishes FAQ and Ordering & Certifications FAQ.
Need a custom quote? Send an inquiry or browse our full product catalog.